

Beechwood Avenue, HA4
Property Features
- Detached
- Corner Plot
- Garage
- Side Space
- Large Garden
- Previously Granted Planning Permission
- Excellent Local Schools
- Superb Tube, Rail and Bus Connections
- Close to High Street
- Easy access to shops, parks, and everyday amenities
Property Summary
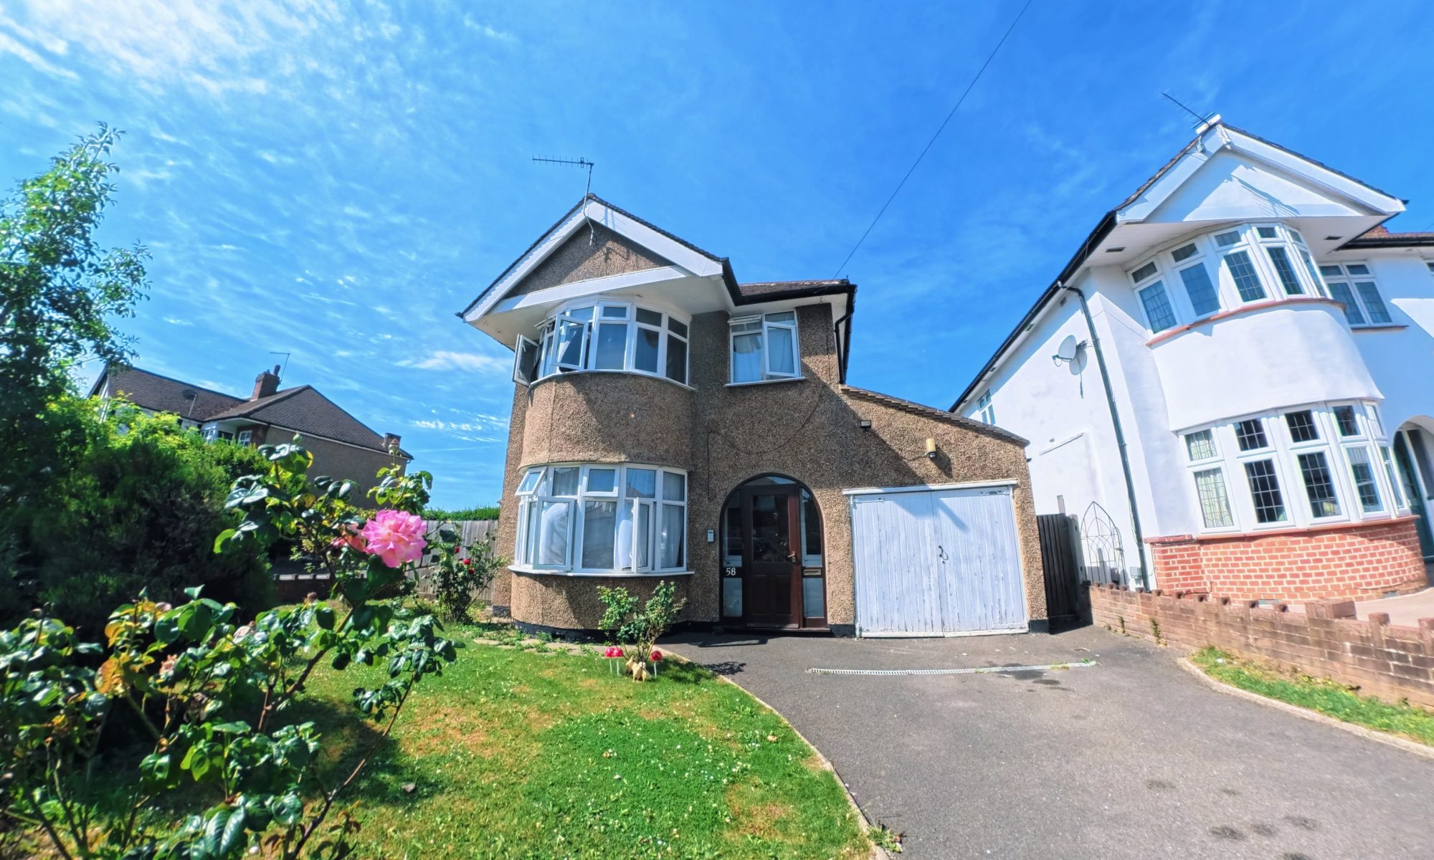
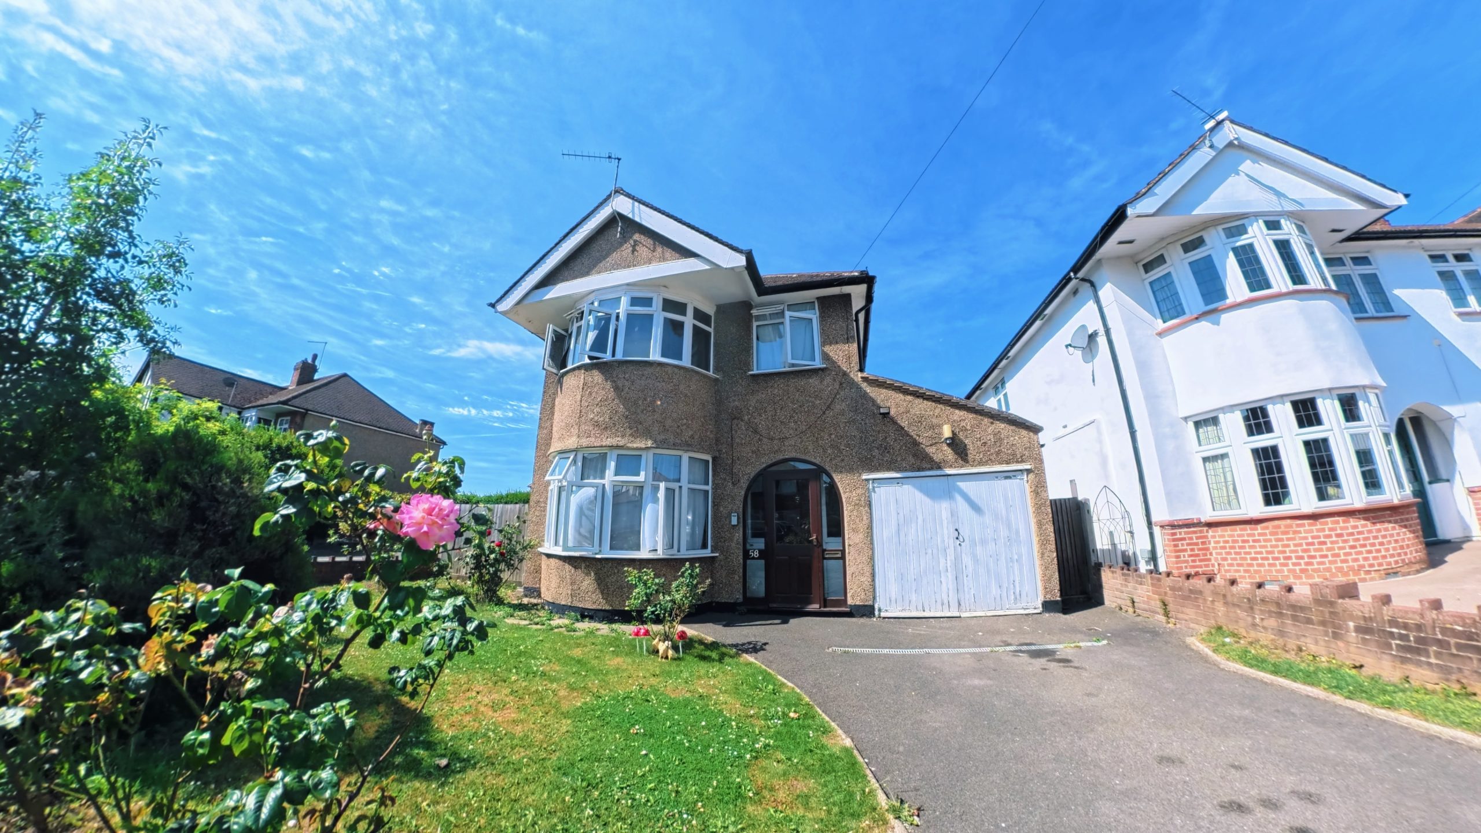
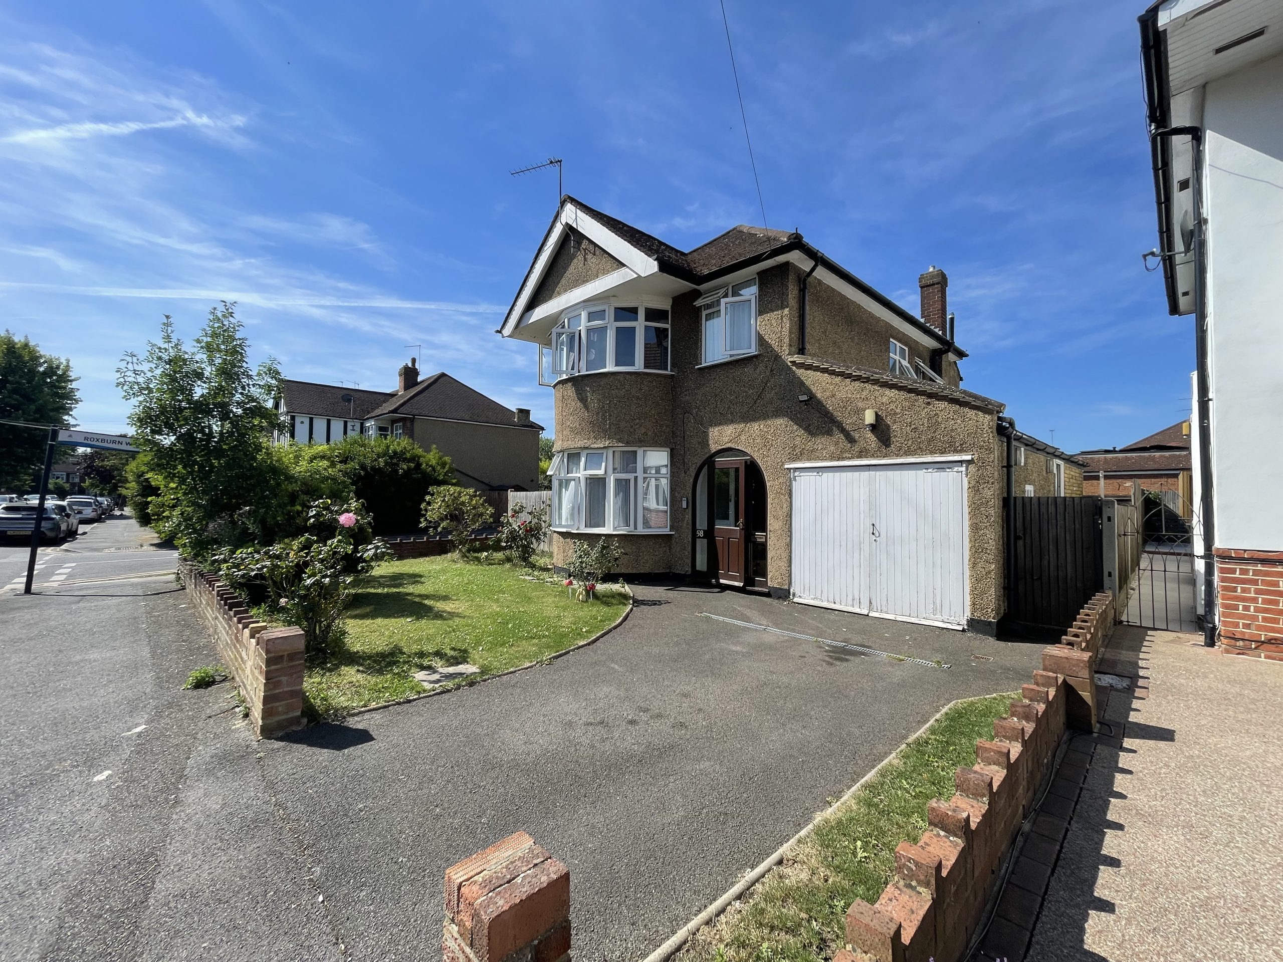
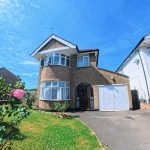
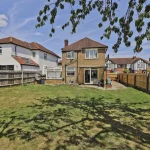
This unique corner plot residence boasts ample space and impressive potential for development. It’s a rare opportunity to build your dream home on the desirable Beechwood Avenue. The property features an entrance porch, spacious hallway, living room, separate dining area, two double bedrooms and a single bedroom. A large garage completes the home and planning permission has been previously granted for future development, into a spacious 4-bedroom residence.
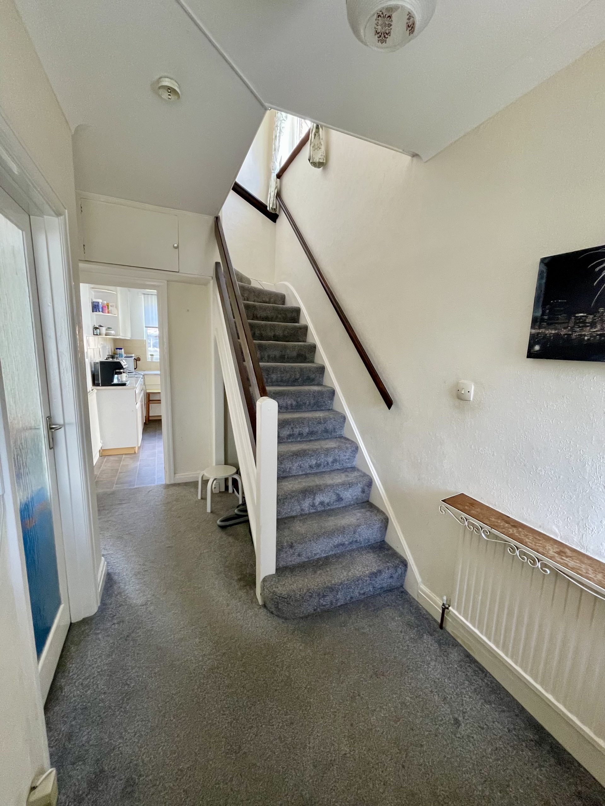
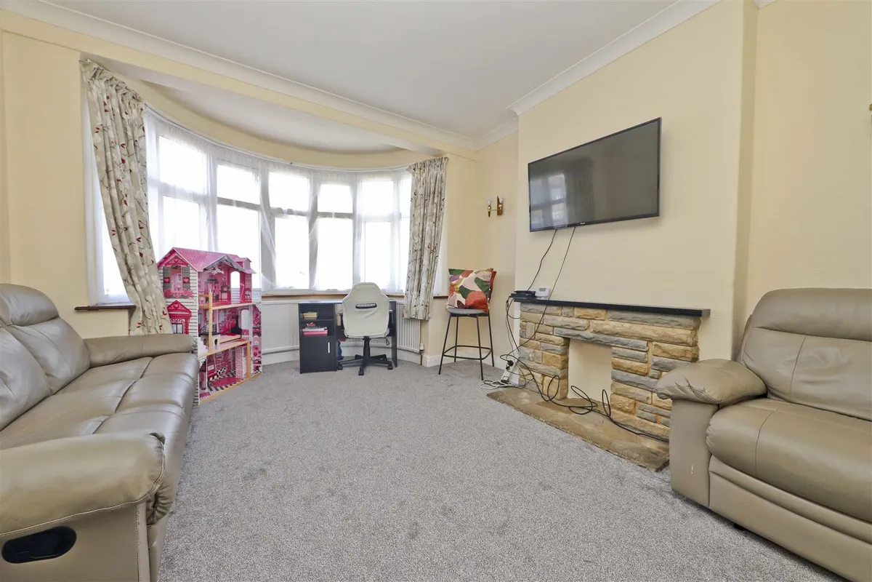
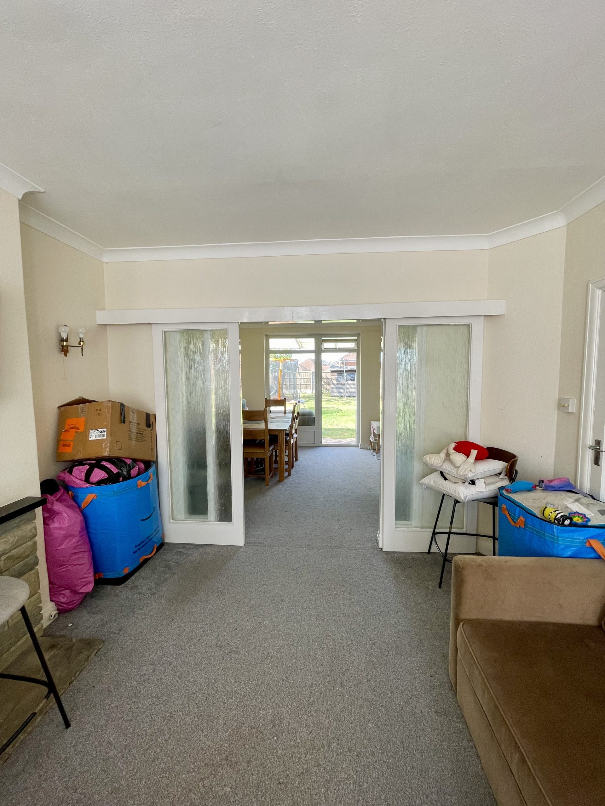
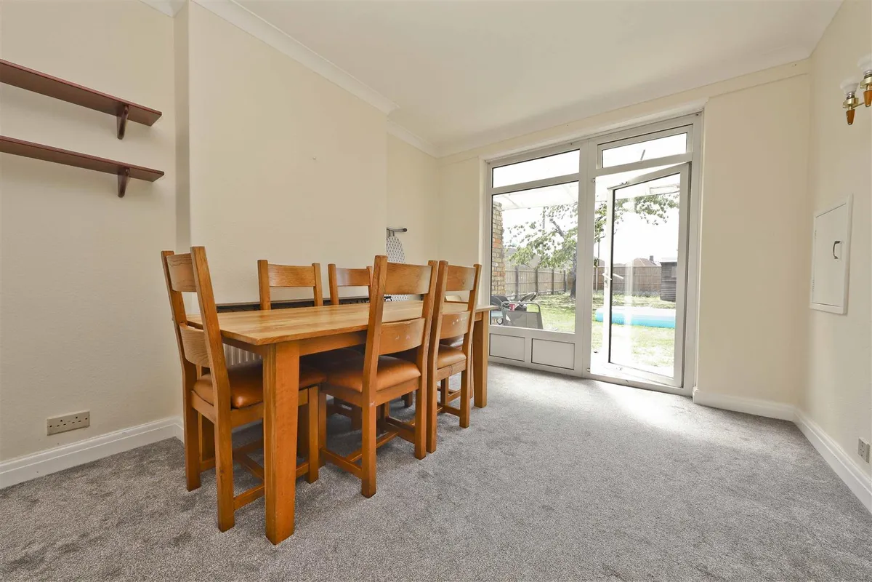
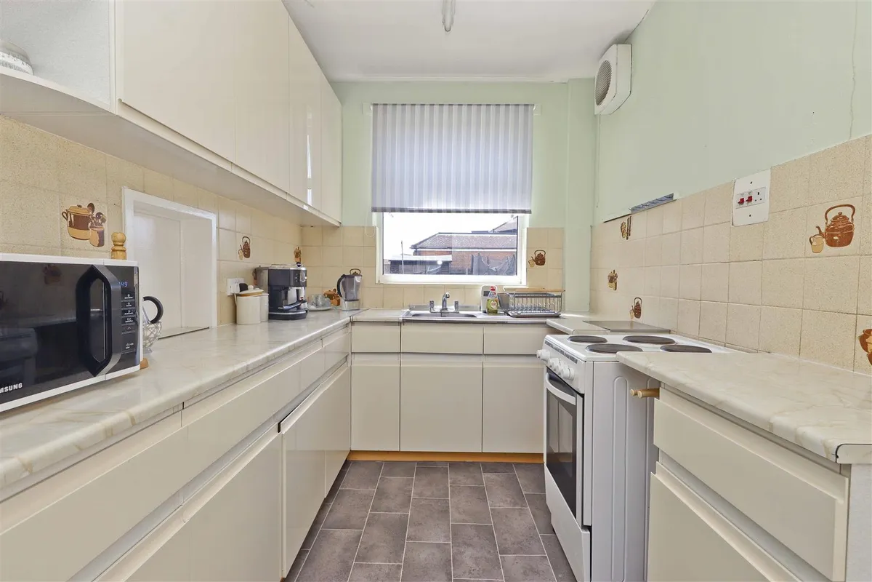
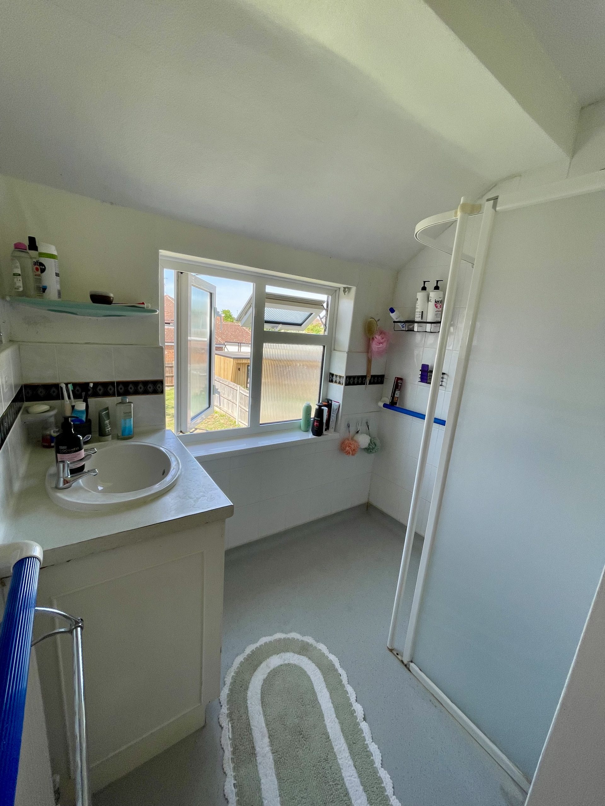
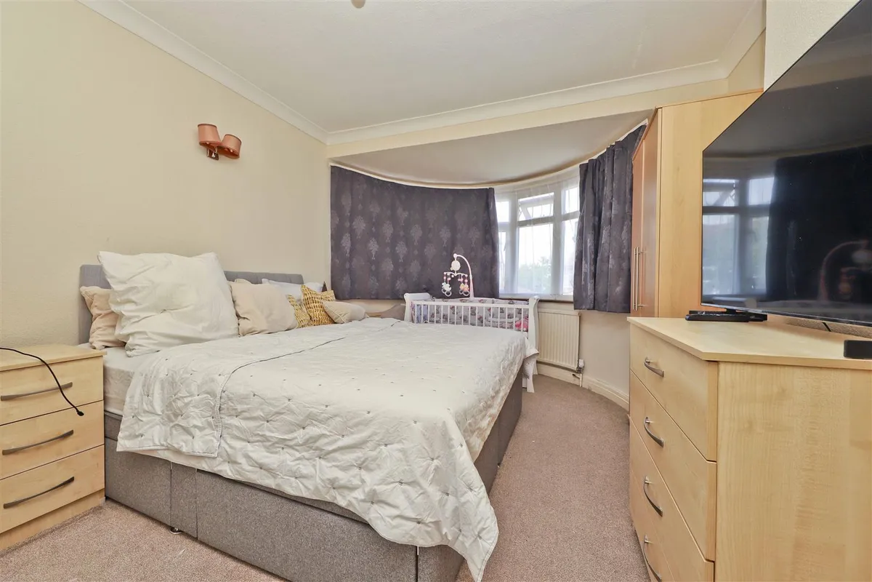
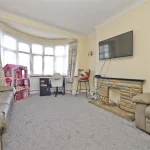
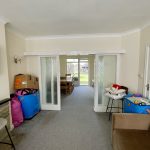
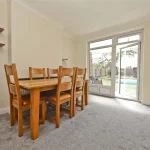
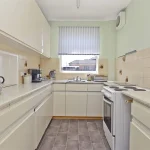
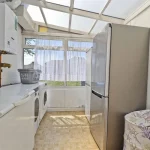
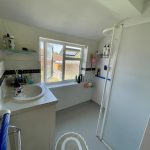
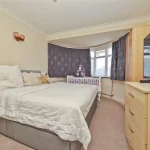
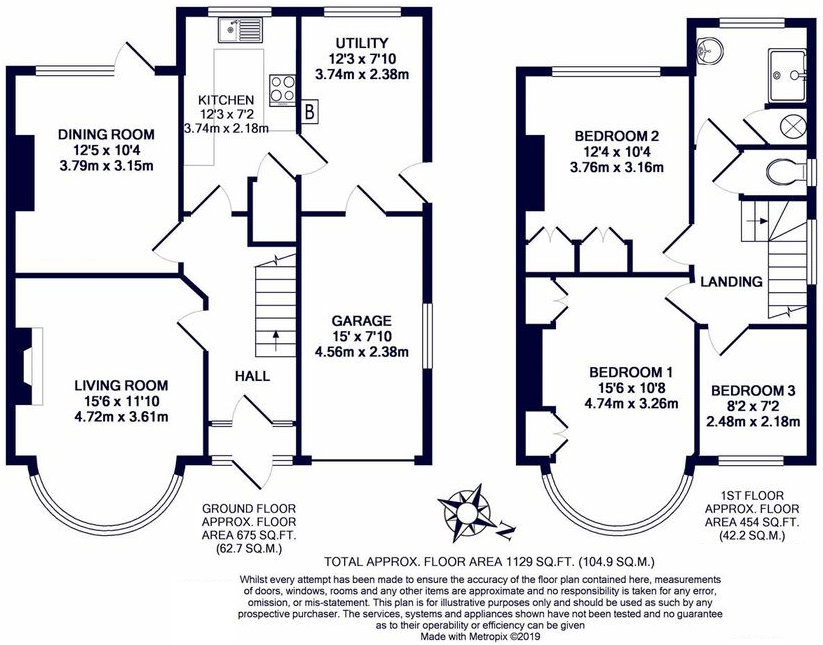
This beautiful detached house is perfect for contemporary family living. With generously proportioned rooms and multiple living areas, it offers space, character and the potential for further enhancement (STPP). Stepping inside, you’re greeted by a spacious hallway leading to all ground-floor rooms. The front features a 15x11ft living room with a large bay window and a feature fireplace. A separate dining room offers stunning views and direct access to the rear garden. The rear kitchen is a 12x7ft fitted space with ample storage worktop space and eye-level units, with an adjoining spacious 12x7ft utility room. The first floor has three well-sized bedrooms, with the master measuring 15x11ft and boasting a lovely feature bay-window. A family bathroom includes a stand-in shower, hand wash basin and separate WC. This wonderful residence offers immense potential and a rare chance to personalise and create your dream home on a sought-after residential road.
Outdoor Space
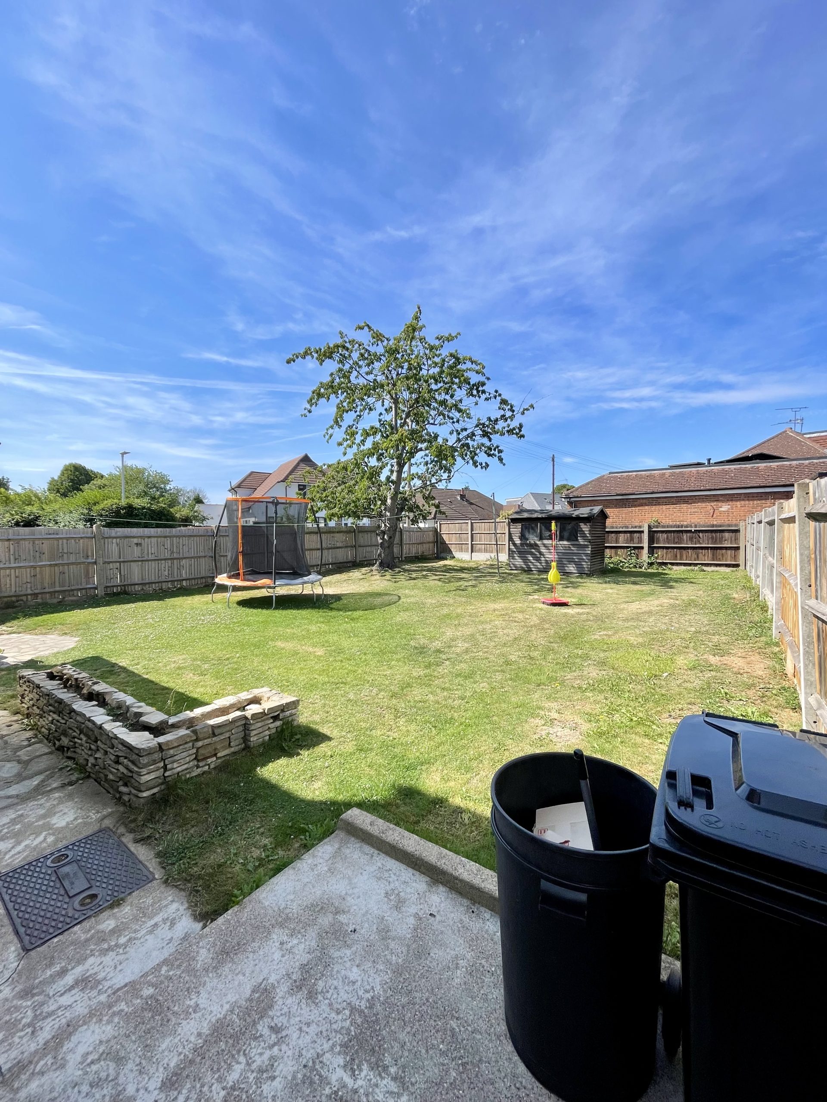
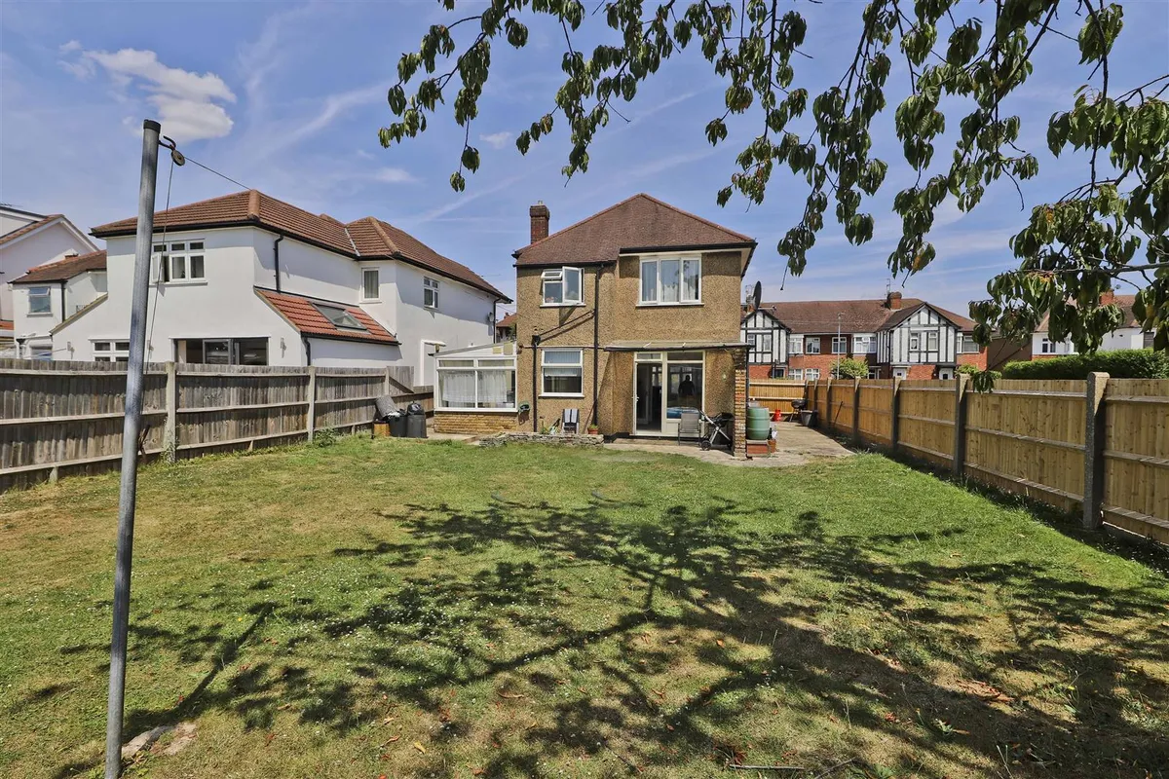
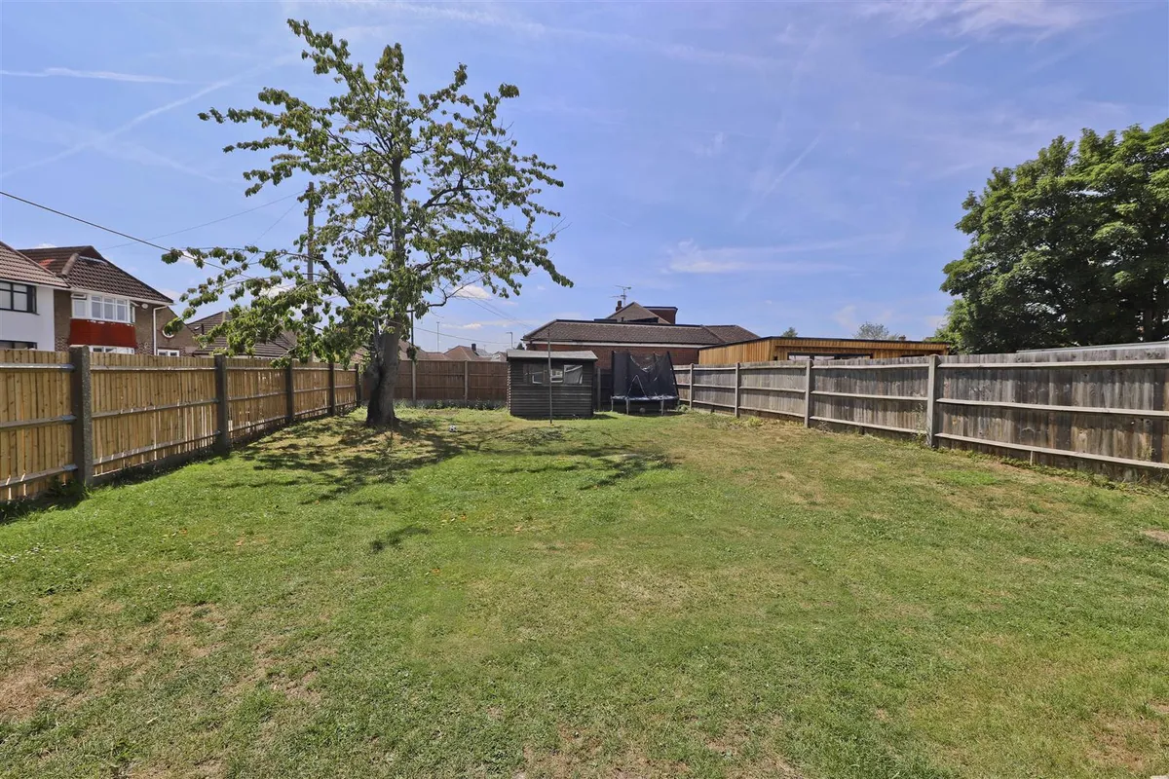
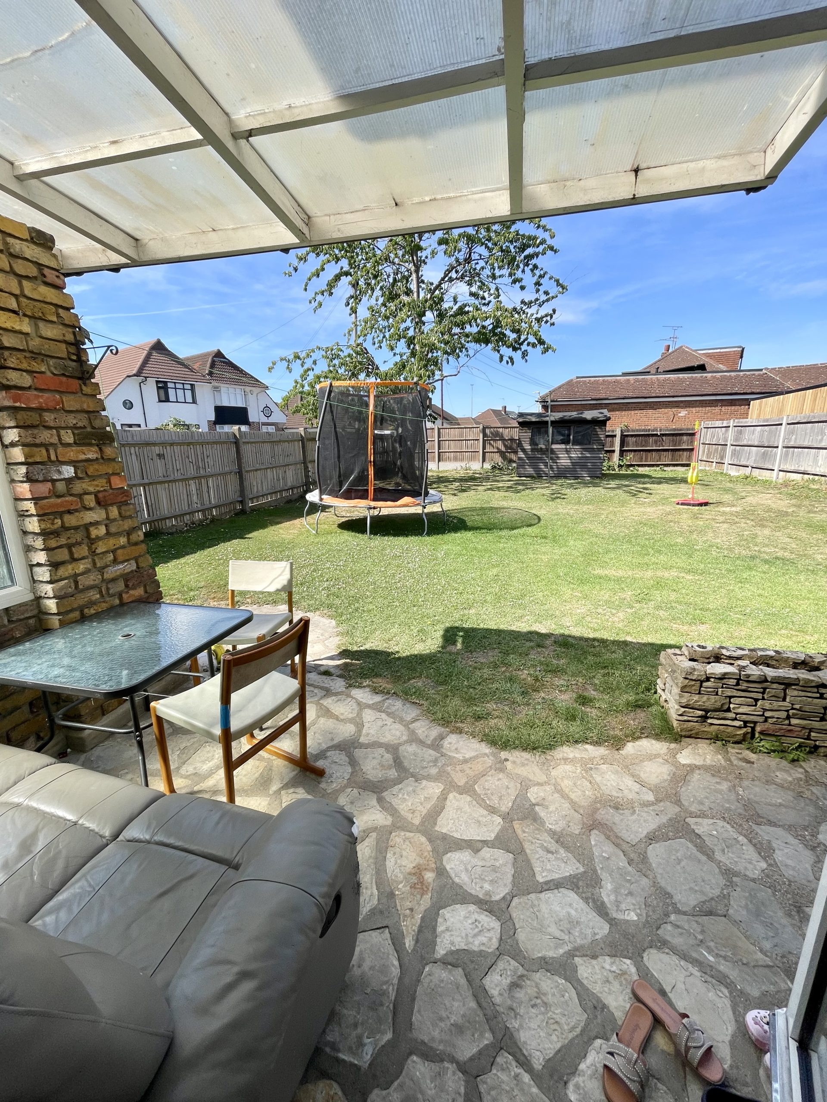
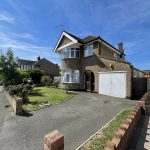
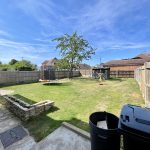
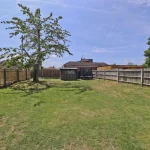
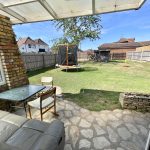
The front driveway provides off‑street parking for two cars and access to a 15‑foot garage, ideal for storage or workshop use. Set on an impressive corner plot, the property enjoys a private garden with generous space on both sides and a large patio area — perfect for entertaining or relaxing outdoors. The lawn is already laid, offering a neat, low‑maintenance finish and a blank canvas ready for your own planting and landscaping ideas.
Local Authority: London Borough of Hillingdon
Council Tax Band: F
Tenure: Freehold
Ideal location for families, commuters and anyone seeking a well‑connected yet peaceful residential setting.
Full Details
Living Room 15'6 x 11'10
Beautiful bay window and feature fireplace
Dining Room 12'5 x 10'4
Spacious dining room with views out over the garden
Kitchen 12'3 x 7'2
Fitted kitchen
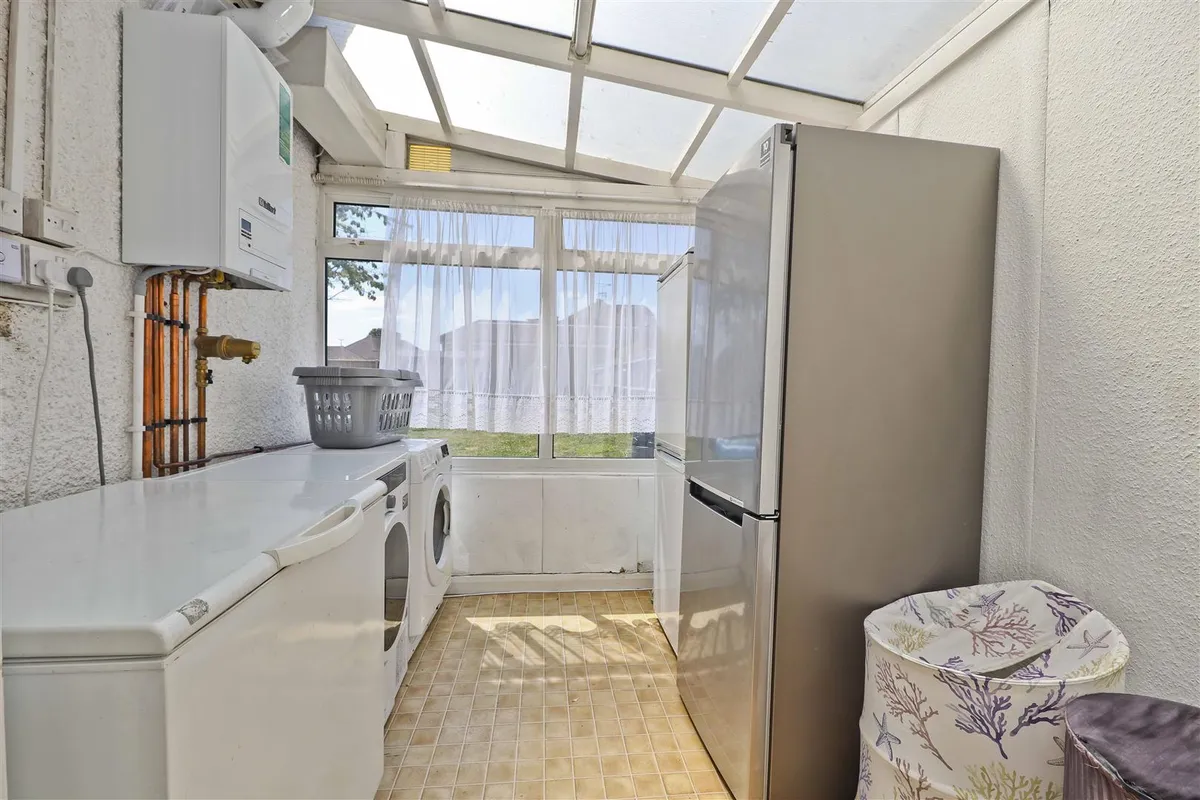
Utility 12'3 x 7'10
Sizable utility room, ideal for washing machine, fridge freezer, etc.
Garage 15'0 x 7'10
Single garage ideal for storage or conversion to additional room (STPP).
Bedroom 1 15'6 x 10'8
Lovely bay window and sizeable double bedroom
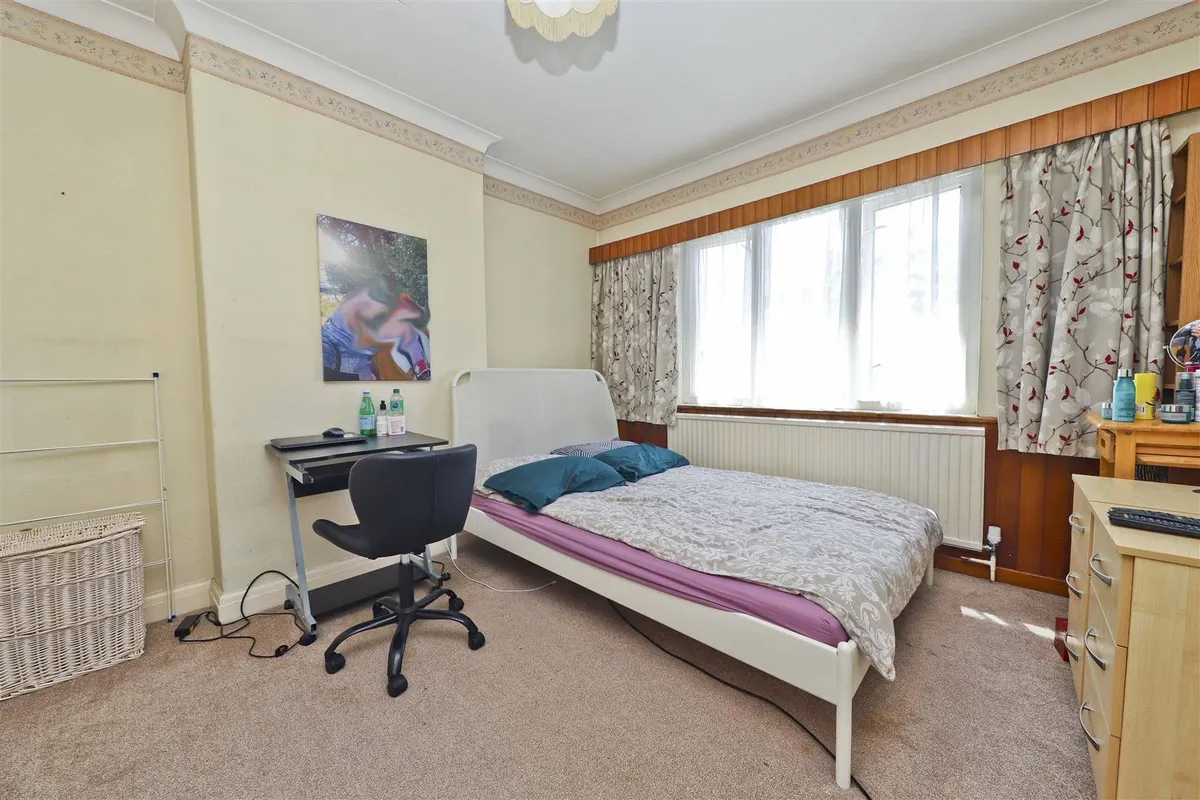
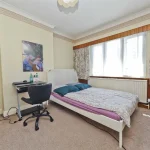
Bedroom 2 12'4 x 10'4
Double bedroom
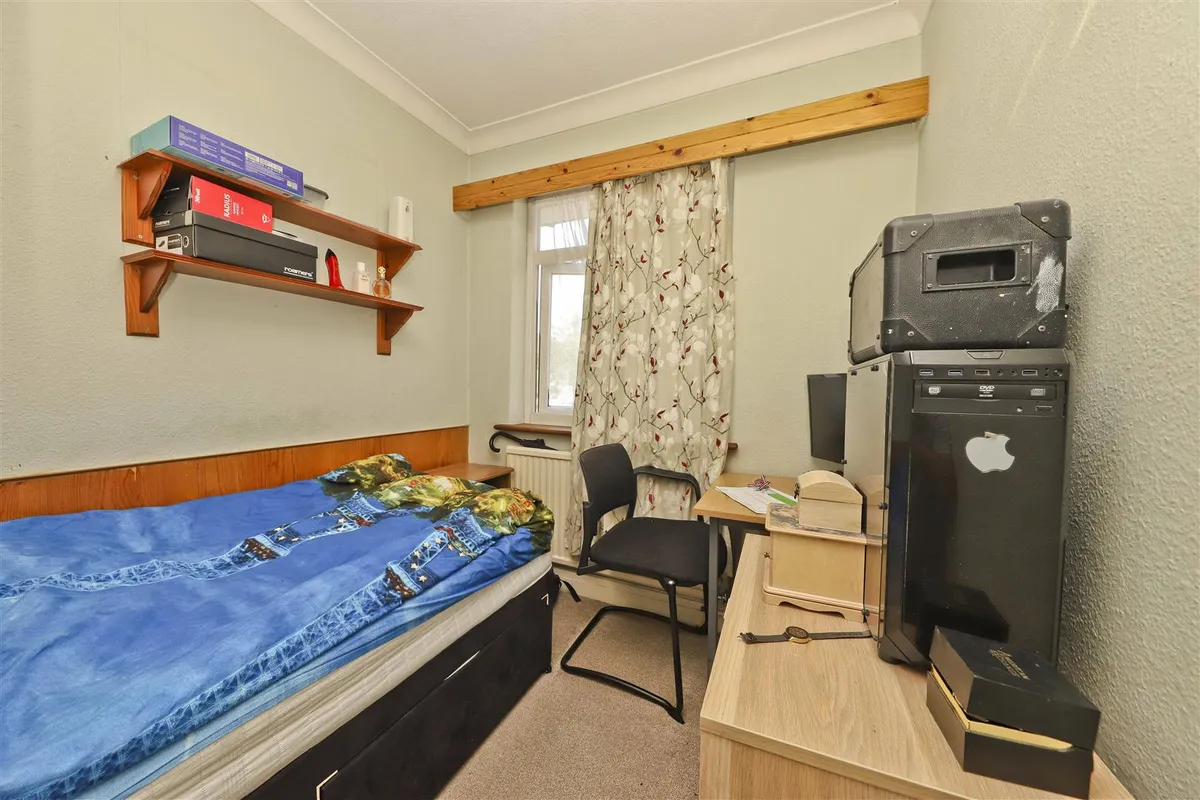
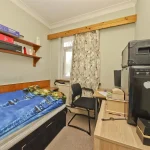
Bedroom 3 8'2 x 7'2
Single Bedroom